How Our Process Delivers More Value, Faster
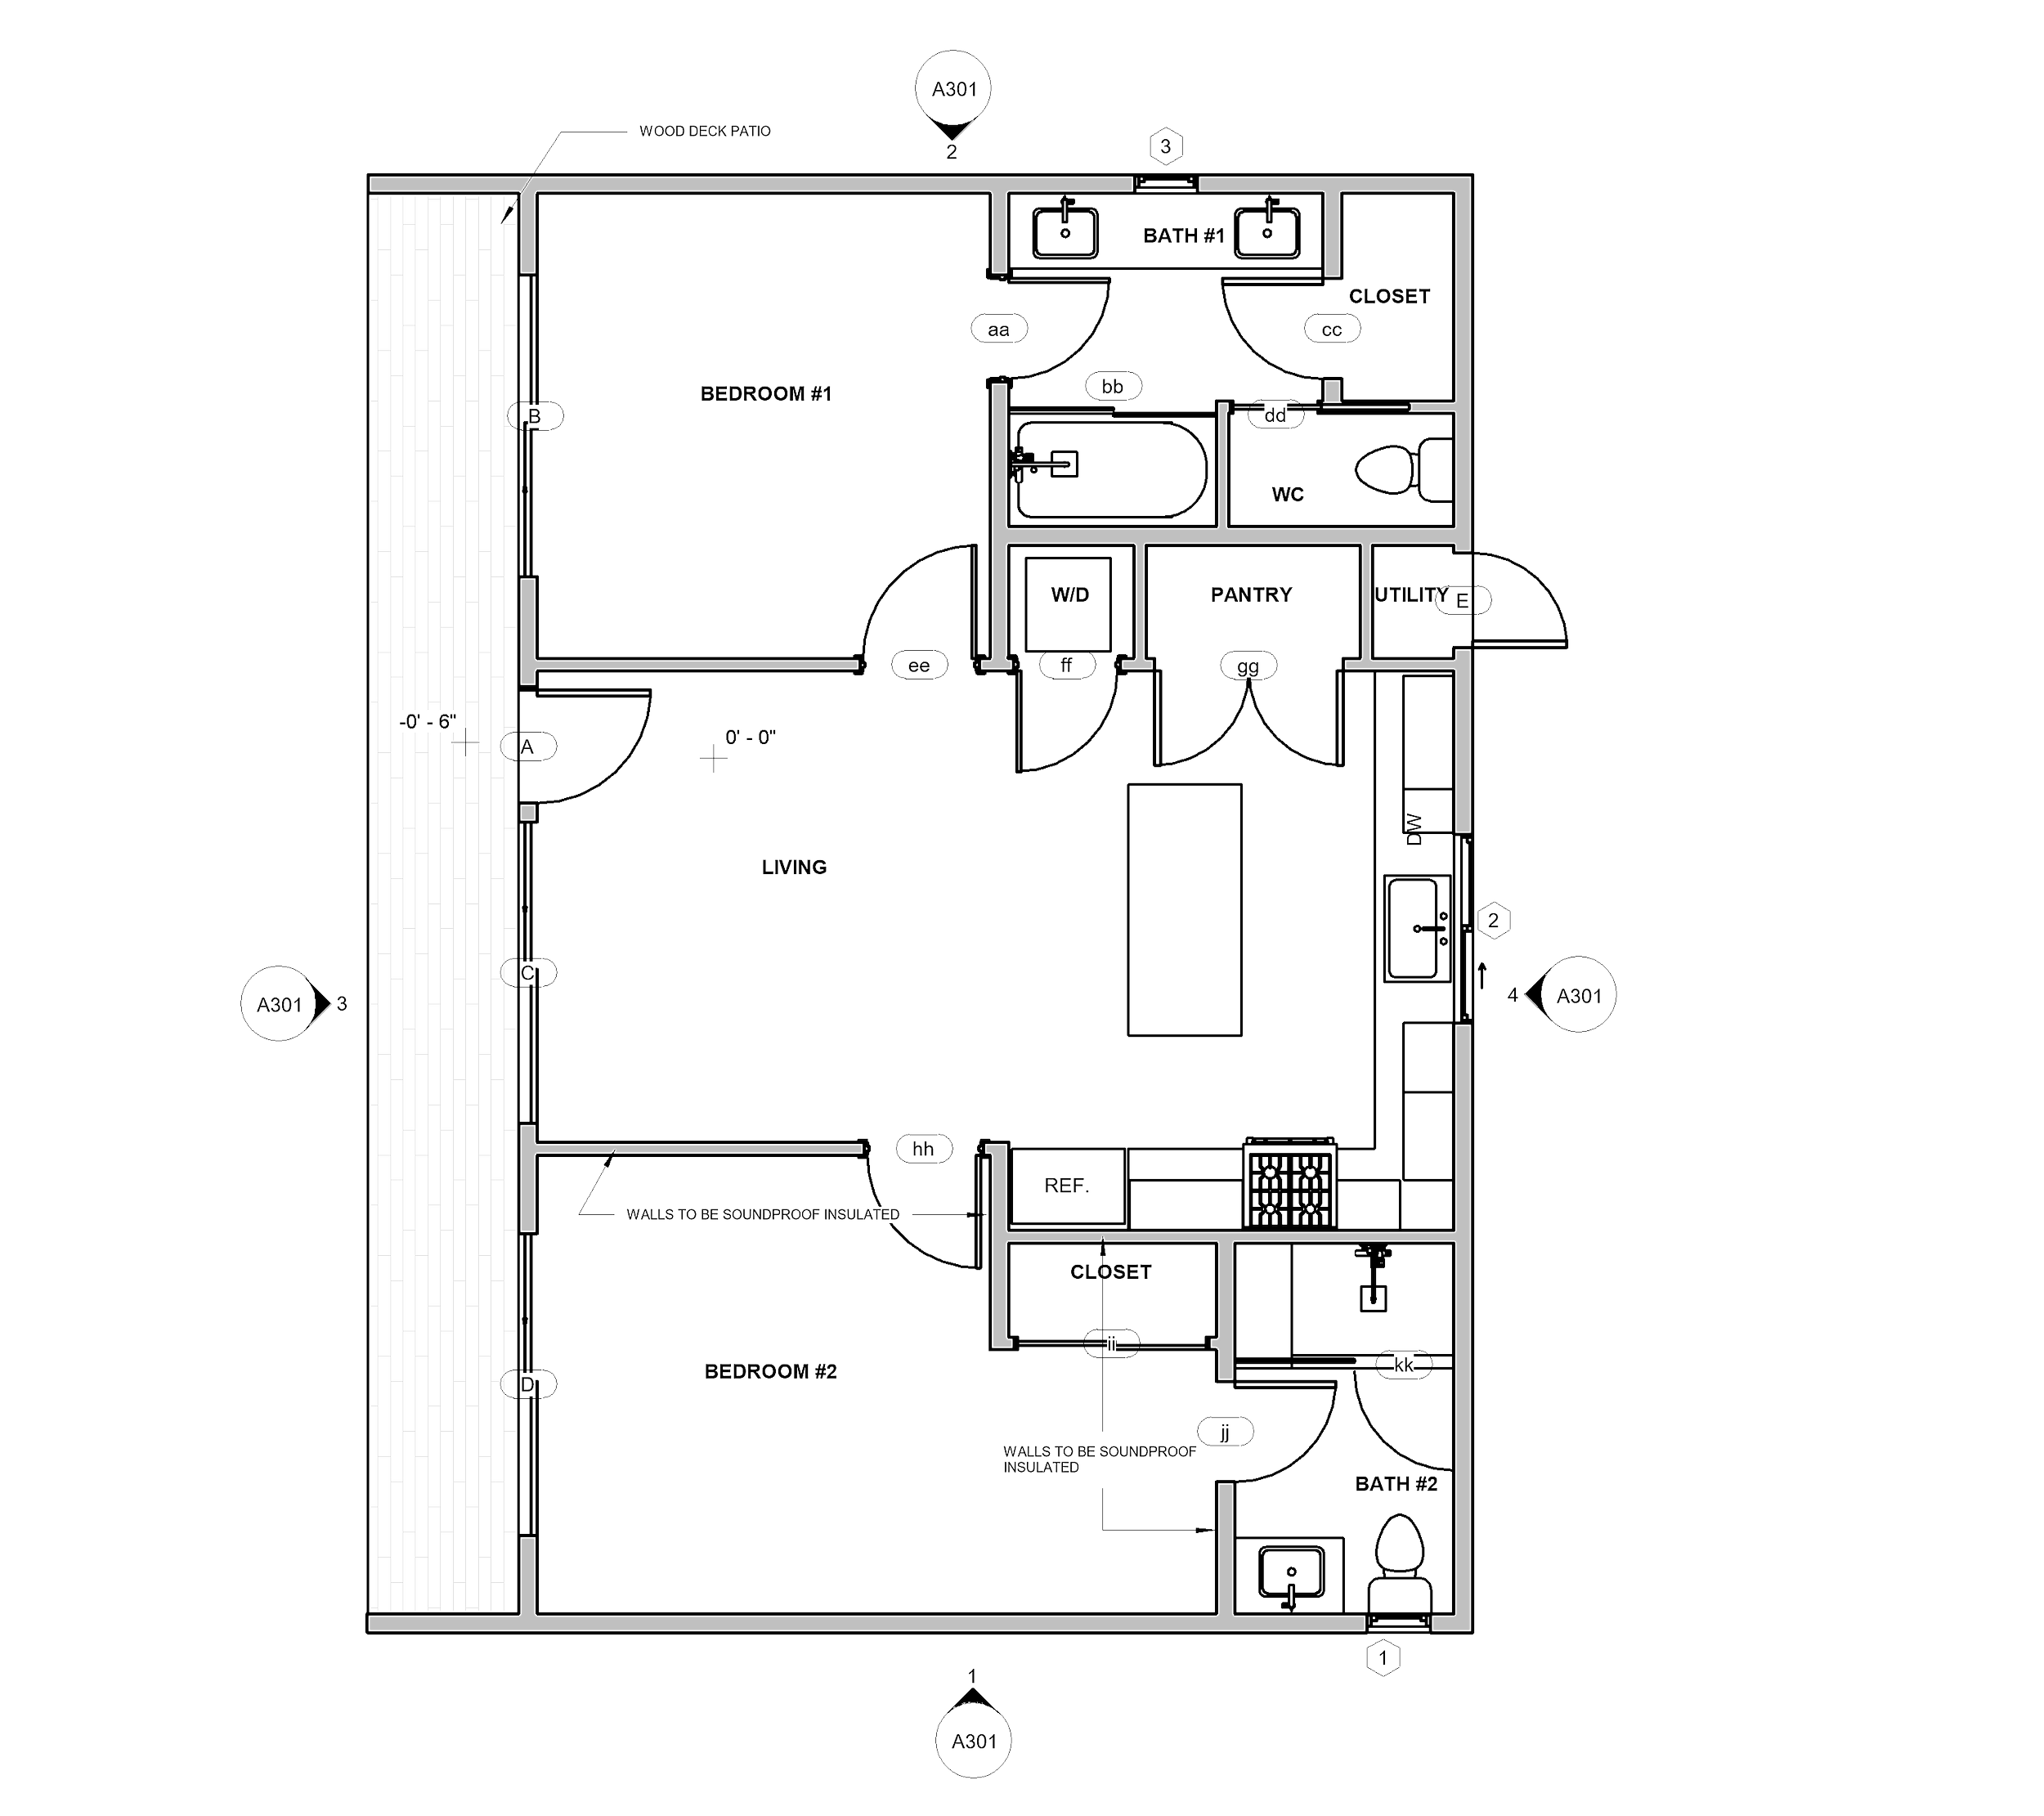
We're built around one idea: you shouldn't have to choose between quality, cost, and speed. By optimizing our operations and leveraging long standing relationships across planning/building departments, engineers, and contractors, we deliver architectural work that meets a higher bar, at a lower cost, and on a faster timeline than the industry standard.
Concept Consulting
01
Due diligence, entitlement research, and a realistic path to approval, confirmed upfront so you’re not waiting or paying to find out later.
Cutting Edge Technology & Tools
02
Fluency in the latest CAD and survey tools to drive efficiency. We are rigorous in keeping up to date with software updates and AI capabilities in order to deliver maximum value to our clients.
Layout-Focused Design
03
Precise, efficient layouts — egress, dimensions, compliance — with nothing extraneous. Fewer review comments, fewer revision rounds, faster approval.
Hands-on Approach with the City / County
04
Years of experience working directly with multiple public jurisdictions. Calls, over-the-counter meetings, presentations, and negotiations on your behalf to get the approval stamp.
Synergetic Coordination
05
Structural, MEP, and Civil coordinated through one point of contact, drawing on a deep network of trusted engineers who understand our process and standards.
Finish Selection, On Your Time
06
Explore materials, finishes, and final touches after the permit set is moving — often with AI visualization tools to keep this step fast too.
Budget Controls
07
Because our layouts turn around quickly, you are able to get construction costs early to set expectations and minimize surprises down the road.
Flat-rate Fee Structure
08
We work off a simple flat, scope-based fee, agreed upfront before any drawings begin. No hourly billing, no confusing invoices.