Work Across Southern California
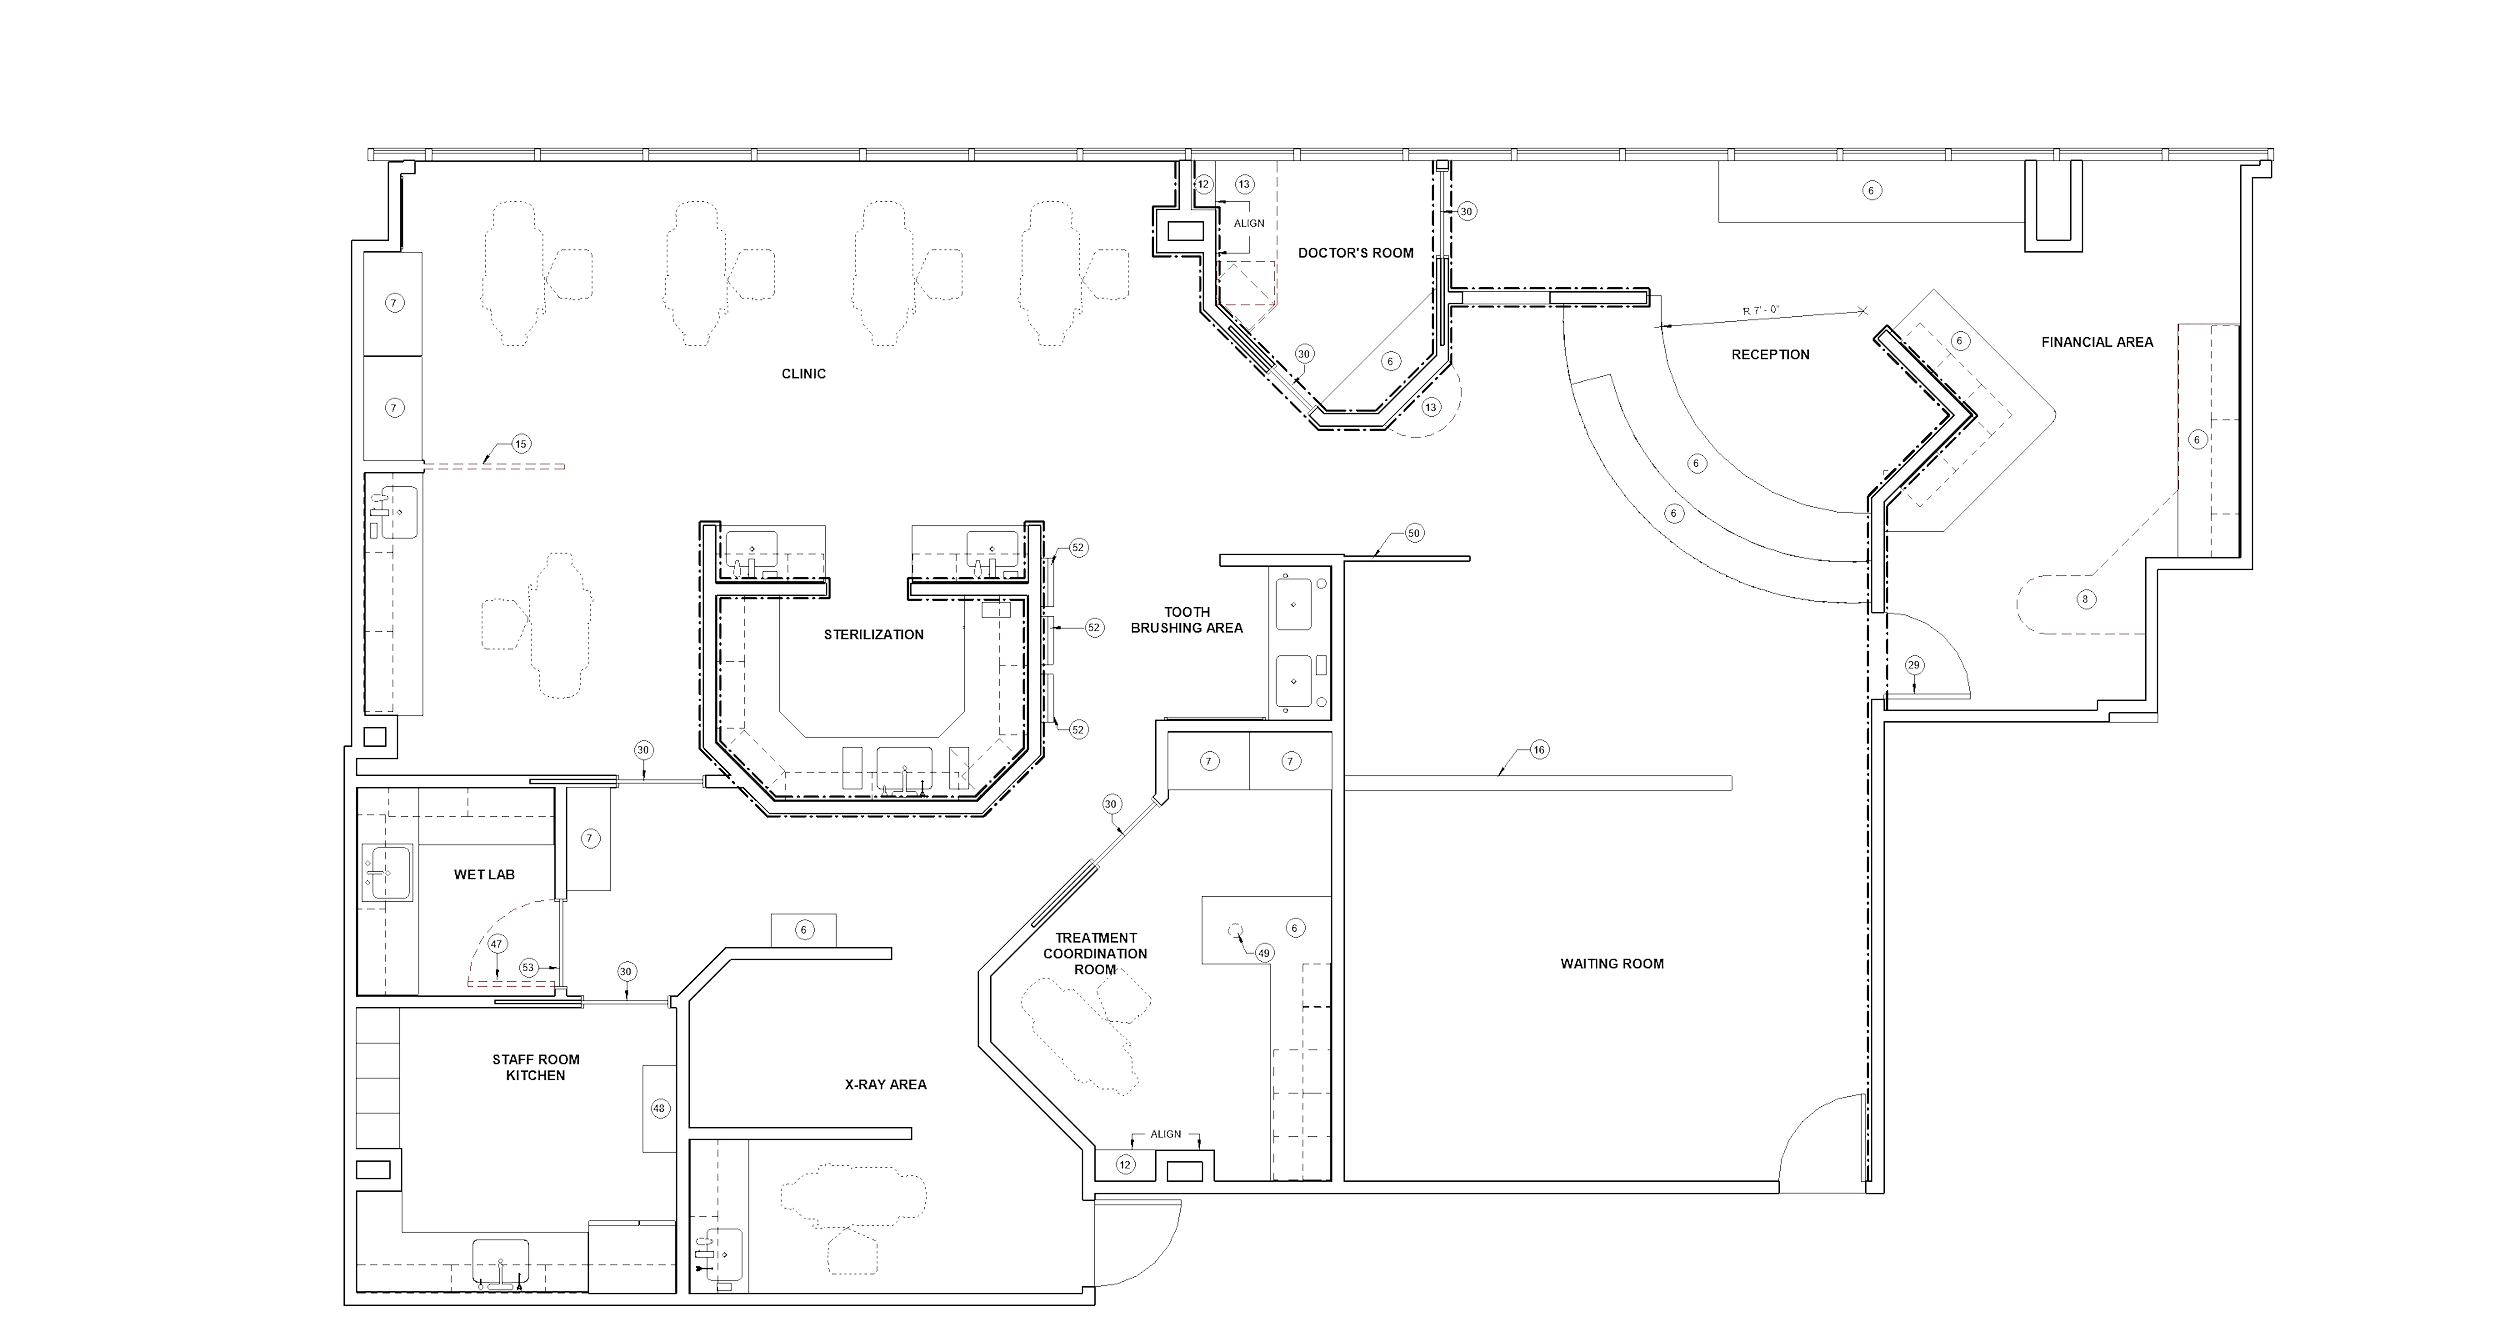
Architectural floor plan of a building with labeled rooms including reception, waiting area, sterilization, doctor room, and kitchen.

Every project gets our full attention, regardless of scale or scope. We have a proven record of consistent quality, as evidenced by the number of completed projects and satisfied clients.